
2102 / 238 Adelaide Terrace, Perth WA 6000
3 Bed
2 Bath
2 Car
2102 / 238 Adelaide Terrace, Perth WA 6000
3 Bed
2 Bath
2 Car
Agent Details
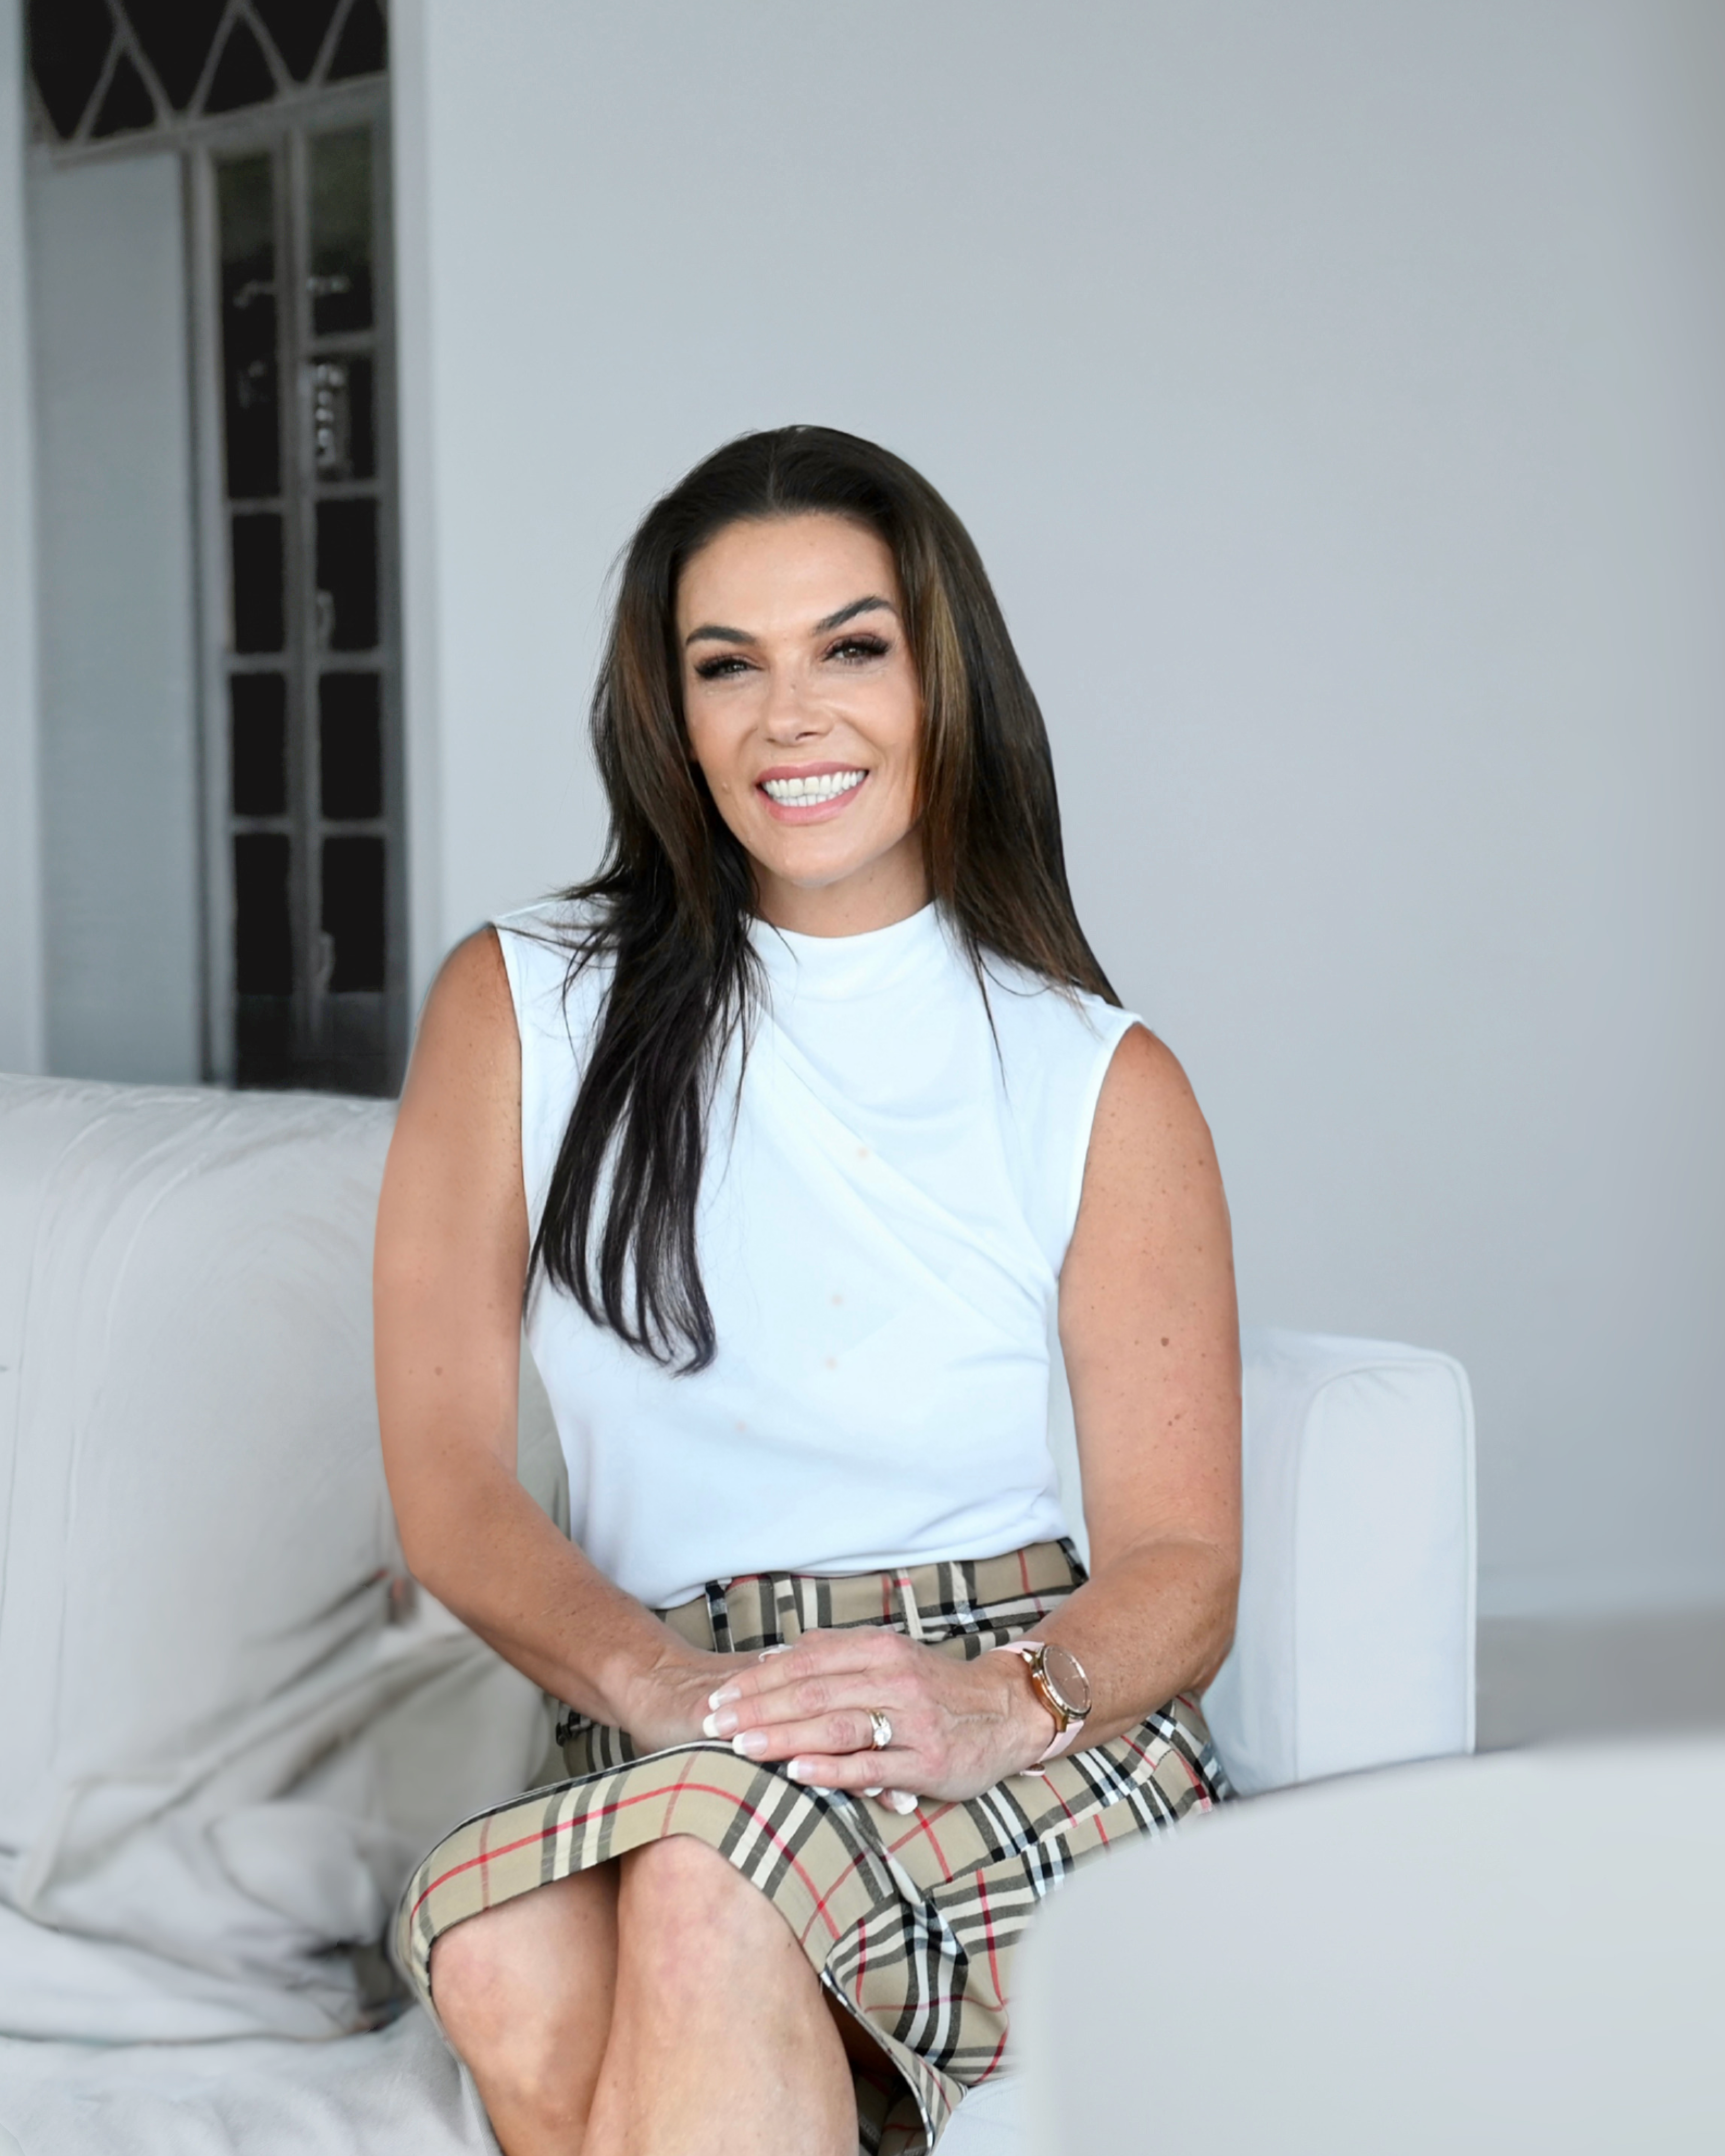
Founding Director
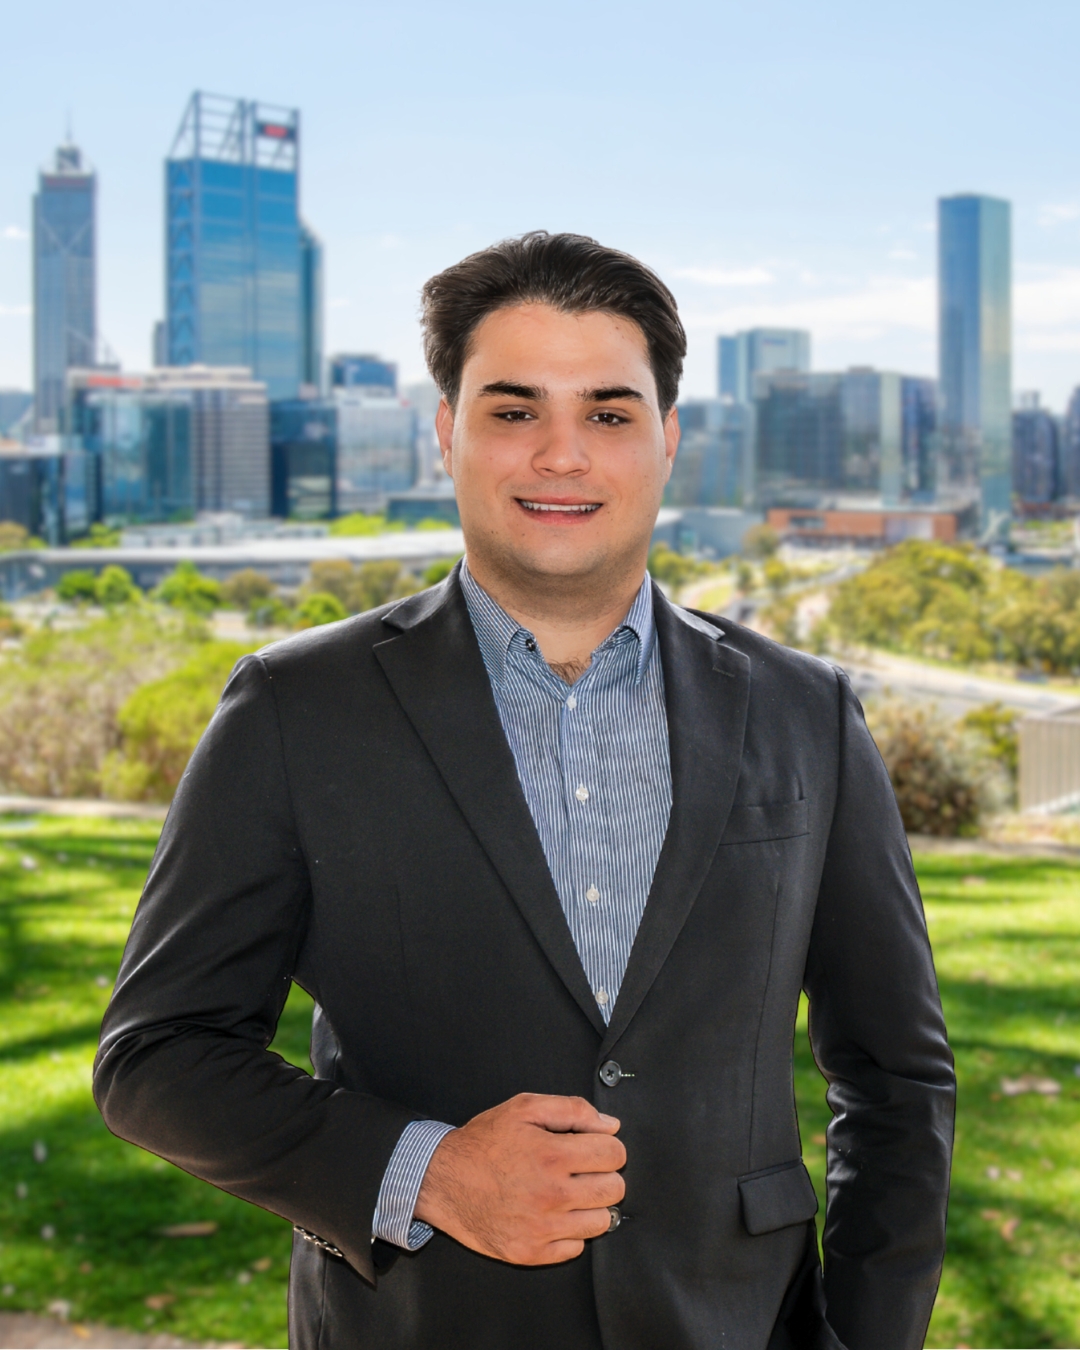
Sales Associate
ENTERTAIN ABOVE THE CITY WITH DUAL COURTYARDS AT AT238
• EAST AND WEST FACING COURTYARDS MADE FOR ENTERTAINING
• SEMI ENCLOSED ALFRESCO FOR YEAR-ROUND ENJOYMENT
• VIEWS ACROSS THE CITY, TO THE NORTHEAST AND OVER THE RIVER
• VIEWING IS ESSENTIAL! CALL JASMYN ON 0488 080 865 OR KYLE ON 0438 238 514
THE HOME
Perched on the 21st floor of AT238, this north facing residence offers a rare combination of space, light and outlook. Two private courtyards totalling 136sqm form the heart of the home, giving you room to entertain, relax and enjoy the city air in a way few apartments ever allow complete with an enclosed balcony makes the outdoor living a pleasure in every season.
Inside, three generous bedrooms and two beautifully appointed bathrooms are complemented by a separate built-in study, a thoughtful retreat for working from home. Side by side parking for two cars adds everyday convenience.
From this height, the views stretch from the city skyline to the Swan River and across to the Hills, taking in Optus Stadium. A backdrop that changes with the light and never loses its impact. Homes with this much outdoor space, this high above the city, are exceptionally hard to find.
THE FEATURES:
- A special 2023 built AT238 residence on the 21st floor
- 136sqm of private outdoor space on the 21st floor, almost as large as the home itself
- Bi fold doors open the living area to the terrace for year-round entertaining
- Stunning 180-degree views from the city skyline to the north, Swan River and the Hills
- 3-bedroom, 2-bathroom apartment with a separate built-in study area
- King-sized main bedroom with walk-in robe and luxurious ensuite bathroom
- Separate laundry with its own drying court leading to storeroom
- Side by Side car bays
- Private floor with only two apartments
- On site concierge, keyless entry and video intercom
- Reverse cycle air-conditioning and smart lighting with recessed LED downlights
- Secure 5sqm storeroom
Internal: 152sqm, Courtyard 1:78sqm, Courtyard 2: 58sqm, Car Bays: 26sqm, Total: 319sqm
THE OUTGOINGS: -
Council Rates: $3,368.50 per annum (approx.)
Water Rates: $2,281.14 per annum (approx.)
Strata Levies: $4,380.36 per quarter (approx.)
APPROXIMATE RENTAL RETURN
$1,200.00 - $1,500.00 per week UNFURNISHED
$1,500.00 - $1,800.00 per week FURNISHED
THE FACILITIES:
Level 6 Amenities:
•Heated 20m pool, cabana, gym, wet steam room
•Private dining room, theatrette, gaming zone
•Dog play area, BBQ zone, and resident lounge
Level 31 Rooftop:
•Outdoor cinema, resident bar and lounge
•Spectacular city and river views from the deck
Residents of AT238 enjoy access to an exceptional collection of resort-style facilities a must for inner-city living, creating a lifestyle that feels more akin to a luxury private hotel than a residential complex.
PRIME INNER-CITY LOCATION:
Perfectly positioned moments from Adelaide Terrace cafés, the Swan River foreshore, free CAT bus services and the Perth CBD, this is low-maintenance city living at its absolute finest.
* Free CAT bus at doorstep
* 100m to Coffee Club
* 300m to Langley Park
* 500m to Swan River foreshore
* 300m to Mercedes College
* 500m to Royal Perth Hospital
* 850m to Hay St Mall
* 900m to Elizabeth Quay, ferry & train access
* 2km to Cathedral Square, Kings Park, Northbridge
AT238 is a luxury boutique residence that has set a new benchmark for design and liveability. Indulge in this premium inner-city location and become part of this vibrant and energetic urban precinct. An envious lifestyle awaits, make it yours today and love where you live!
DISCLAIMER:
All sizes of the property are estimated, and buyers should rely on their own measurements when onsite. All rates/outgoings are approximate/estimates and subject to change without notice. Buyers are to rely on their own due diligence prior to purchasing. All distances are approximate and provided by Google Maps. All distances of the property to nearby amenities are estimates and buyers should rely on their own measurements.
Features
Air Conditioning
Balcony
Built In Robes
Close to Schools
Close to Shops
Close to Transport
Courtyard
Floorboards
Gym
Intercom
Outdoor Entertaining
Pool
Secure Parking
Location
Agent Details
Founding Director
Sales Associate